931 10th Street #D

Santa Monica, CA 90403

$ 2,195,000

Price

3

Beds

2.25

Baths

1,858 Sq. Ft.

$1,181 / Sq. Ft.

0 Days On Market
Favorite

Share

Listed By Alice Cannington (DRE# 01957601) at The Agency and Malyn Dahlin (DRE# 02036877) at The Agency.

Have You Been Pre-Qualified? Start Now

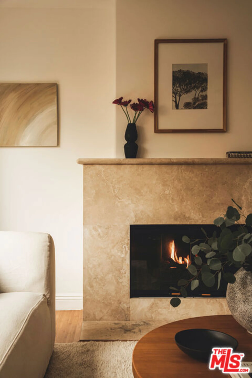
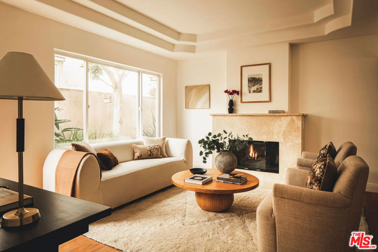
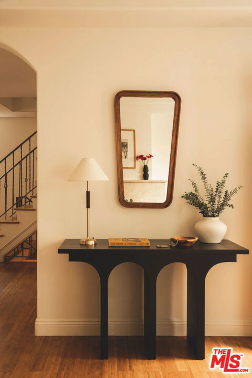
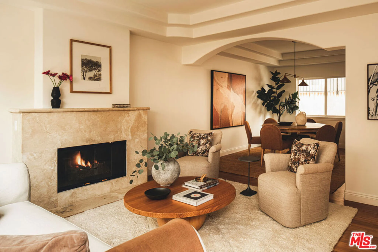
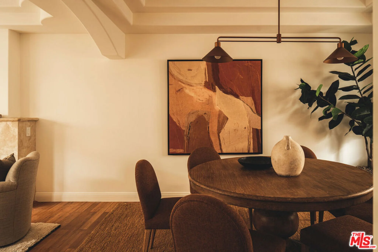
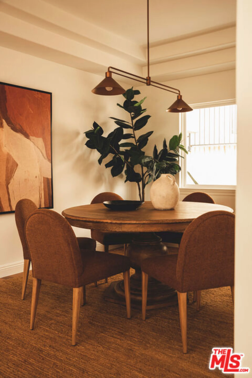
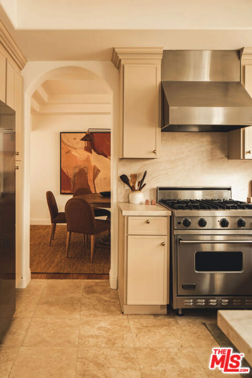
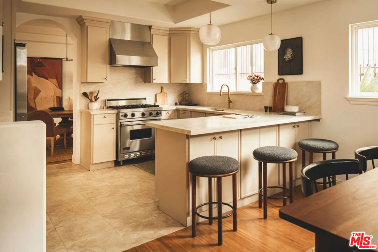
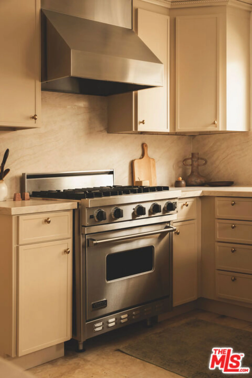
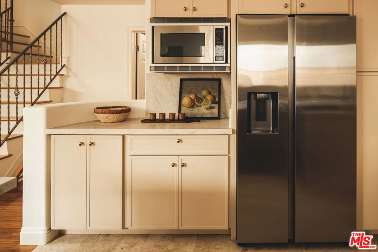
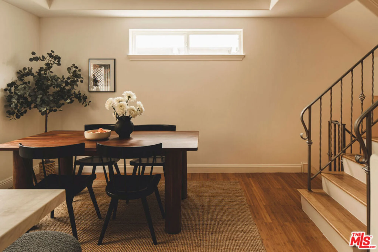
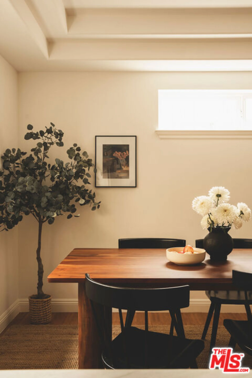
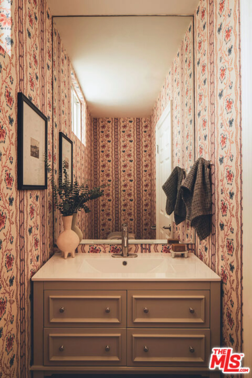
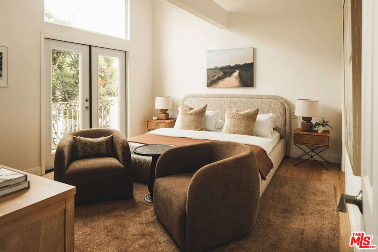
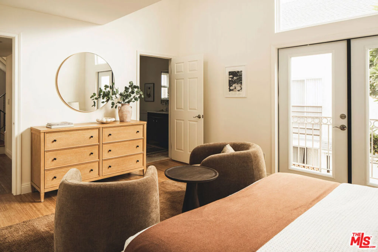
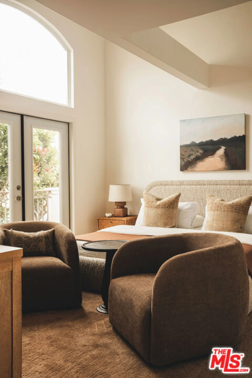
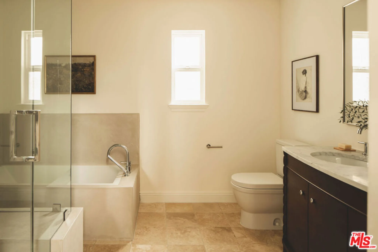
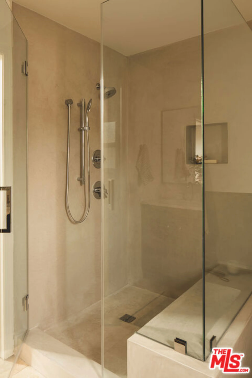
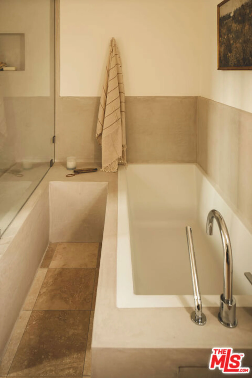
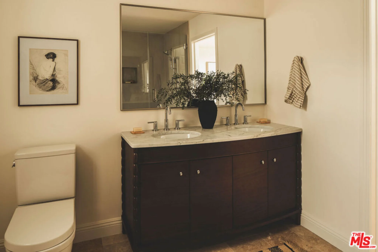
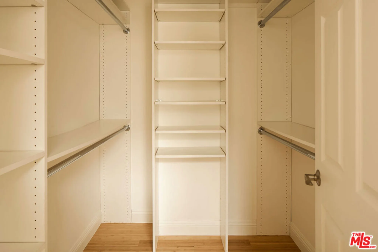
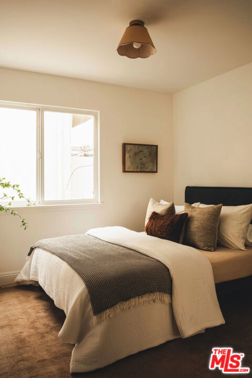
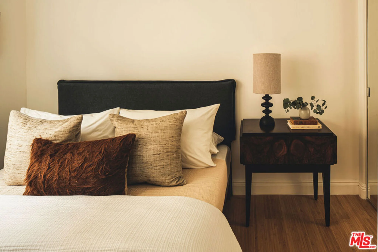
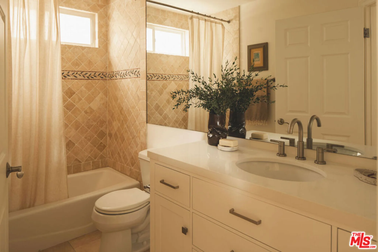
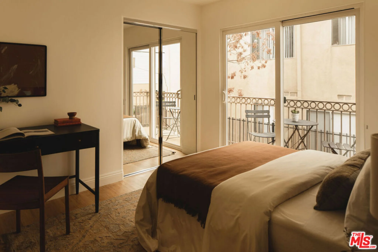
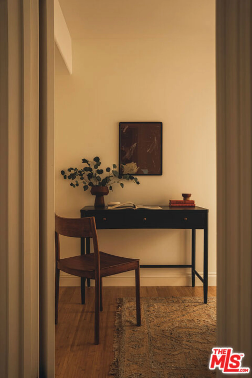
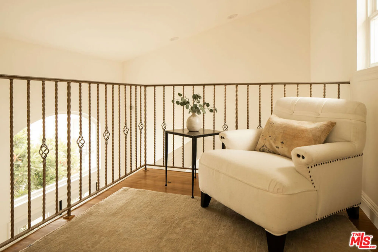
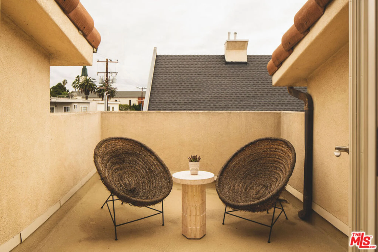
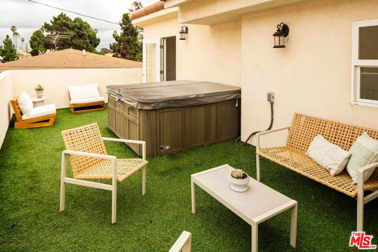
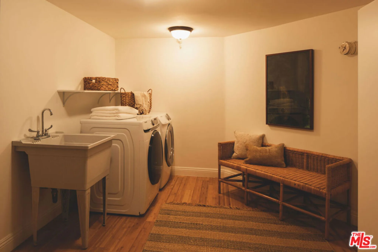
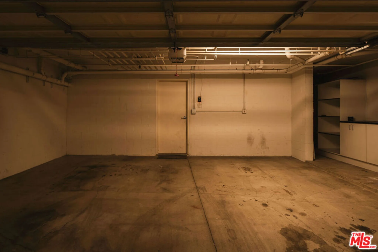
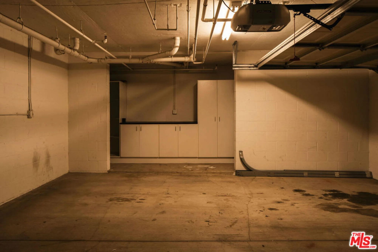
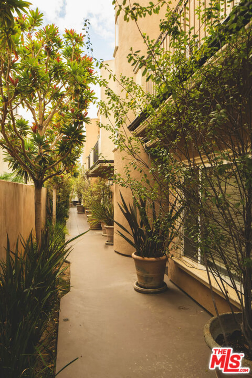
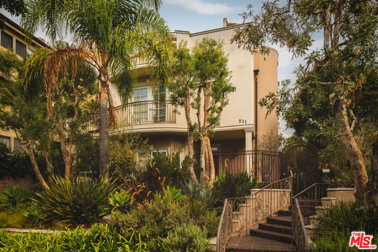
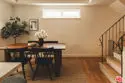
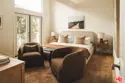
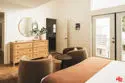
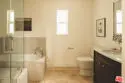
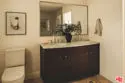
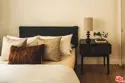
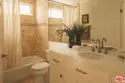
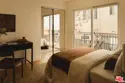
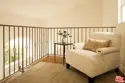
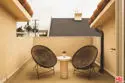
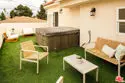
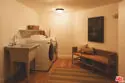
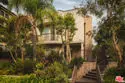
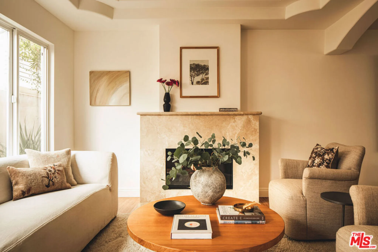
Beautifully remodeled Spanish-style townhome just moments from Montana Avenue, with warm, calming tones and a thoughtful layout that creates several inviting spaces to gather. The living room, anchored by a fireplace, opens to a formal dining area and an airy kitchen with a Viking range, generous storage and a charming breakfast nook. A beautifully wallpapered powder room adds a special touch for guests. Upstairs, three spacious bedrooms include a serene primary suite with French doors and a remodeled bath featuring a dual vanity, large walk-in shower and soaking tub. A versatile loft offers space for a home office or quiet retreat. Multiple outdoor spaces include a balcony and a rooftop deck with a Jacuzzi and room to lounge or entertain. On the lower level, a spacious laundry and mudroom connects directly to a private two-car garage with abundant storage. This private end unit is part of a well-maintained four-unit building, close to the shops, cafs and neighborhood favorites of Montana Avenue, including The Window, La La Land and Whole Foods, and located in the Roosevelt Elementary School District.

Show More
Property Type Townhouse
Lot Size 7,526 sq. ft.
Year Built 2002
MLS # 26105959
Listing Type Active
Heating Central
Cooling Central Air
Laundry Individual Room
Parking Guest, Private, Garage - Two Door

Last Updated: 10 hours ago

Payment Calculator

Principal and Interest
Property Taxes
Homeowners' Insurance
HOA Dues
Mortgage Insurance
Compare Mortgage Rates

Property Details for: 931 10th Street #D

Interior Features

Bathroom Information
  • 2 full baths, 1 three quarter bath
Laundry Information
  • Individual Room
Fireplace Information
  • Living Room
Interior Features
  • Recessed Lighting
  • Storage
Heating & Cooling
  • Central Air
  • Central

Parking / Garage, Multi-Unit Information, Location Details

Interior Information
  • Recessed Lighting
  • Storage
Parking Information
  • Guest
  • Private
  • Garage - Two Door

Exterior Features

Pool & Spa Information
  • Above Ground

Property / Lot Details

Lot Information
  • Lot Size (Sq. Ft) 7,526
Property Information
  • Attached
  • Tax Parcel Number: 4281025081

Nearby Businesses

  • Grocery Stores
  • Drug Stores
  • Coffee Shops
  • Restaurants
  • Health & Medical
  • Fitness & Activity
  • Arts & Entertainment
  • Nightlife & Bars
    Browse all businesses in Santa Monica, CA, 90403
    Ryan Case, Licensed Realtor & Team Lead

    Ryan Case

    Licensed Realtor & Team Lead

    213-449-4909 Contact Ryan Case

    Tour This Condo

    FRIDAY

    6

    NOV

    SATURDAY

    7

    NOV

    SUNDAY

    8

    NOV

    MONDAY

    9

    NOV

    TUESDAY

    10

    NOV

    WEDNESDAY

    11

    NOV

    THURSDAY

    12

    NOV

    Schedule A Tour